George and I left home to head to London to take part in
London Open HouseWeekend.We arrived at Tower Hill Tube station and headed off past
The Tower of London.
The Tower of London was founded towards the end of 1066 as part of the
Norman Conquest of England. The
White Tower, which gives the entire castle its name, was built by
William the Conqueror
in 1078, and was a resented symbol of oppression, inflicted upon London
by the new ruling elite. There were several phases of expansion, mainly under Kings
Richard the Lionheart,
Henry III, and
Edward I
in the 12th and 13th centuries. The general layout established by the
late 13th century remains despite later activity on the site.
The Tower of London has played a prominent role in English history.
It was besieged several times and controlling it has been important to
controlling the country. The Tower has served variously as an
armoury, a
treasury, a
menagerie, the home of the
Royal Mint, a public records office, and the home of the
Crown Jewels of England.
We now cross Tower Bridge.
Tower Bridge (built 1886–1894) is a combined
bascule and
suspension bridge in
London. The bridge crosses the
River Thames close to the
Tower of London and has become an
iconic symbol of London.
 |
| View of City Hall from Tower Bridge. |
|
 |
| View from Tower Bridge |
 |
| City Hall |
 |
| The Tower of London seen from outside City Hall |
 |
| Tower Bridge |
We arrived outside
City Hall. There was a queue outside but this was moving quickly. We queued and was soon inside waiting to go through the metal detectors and x-ray as part of security checks.
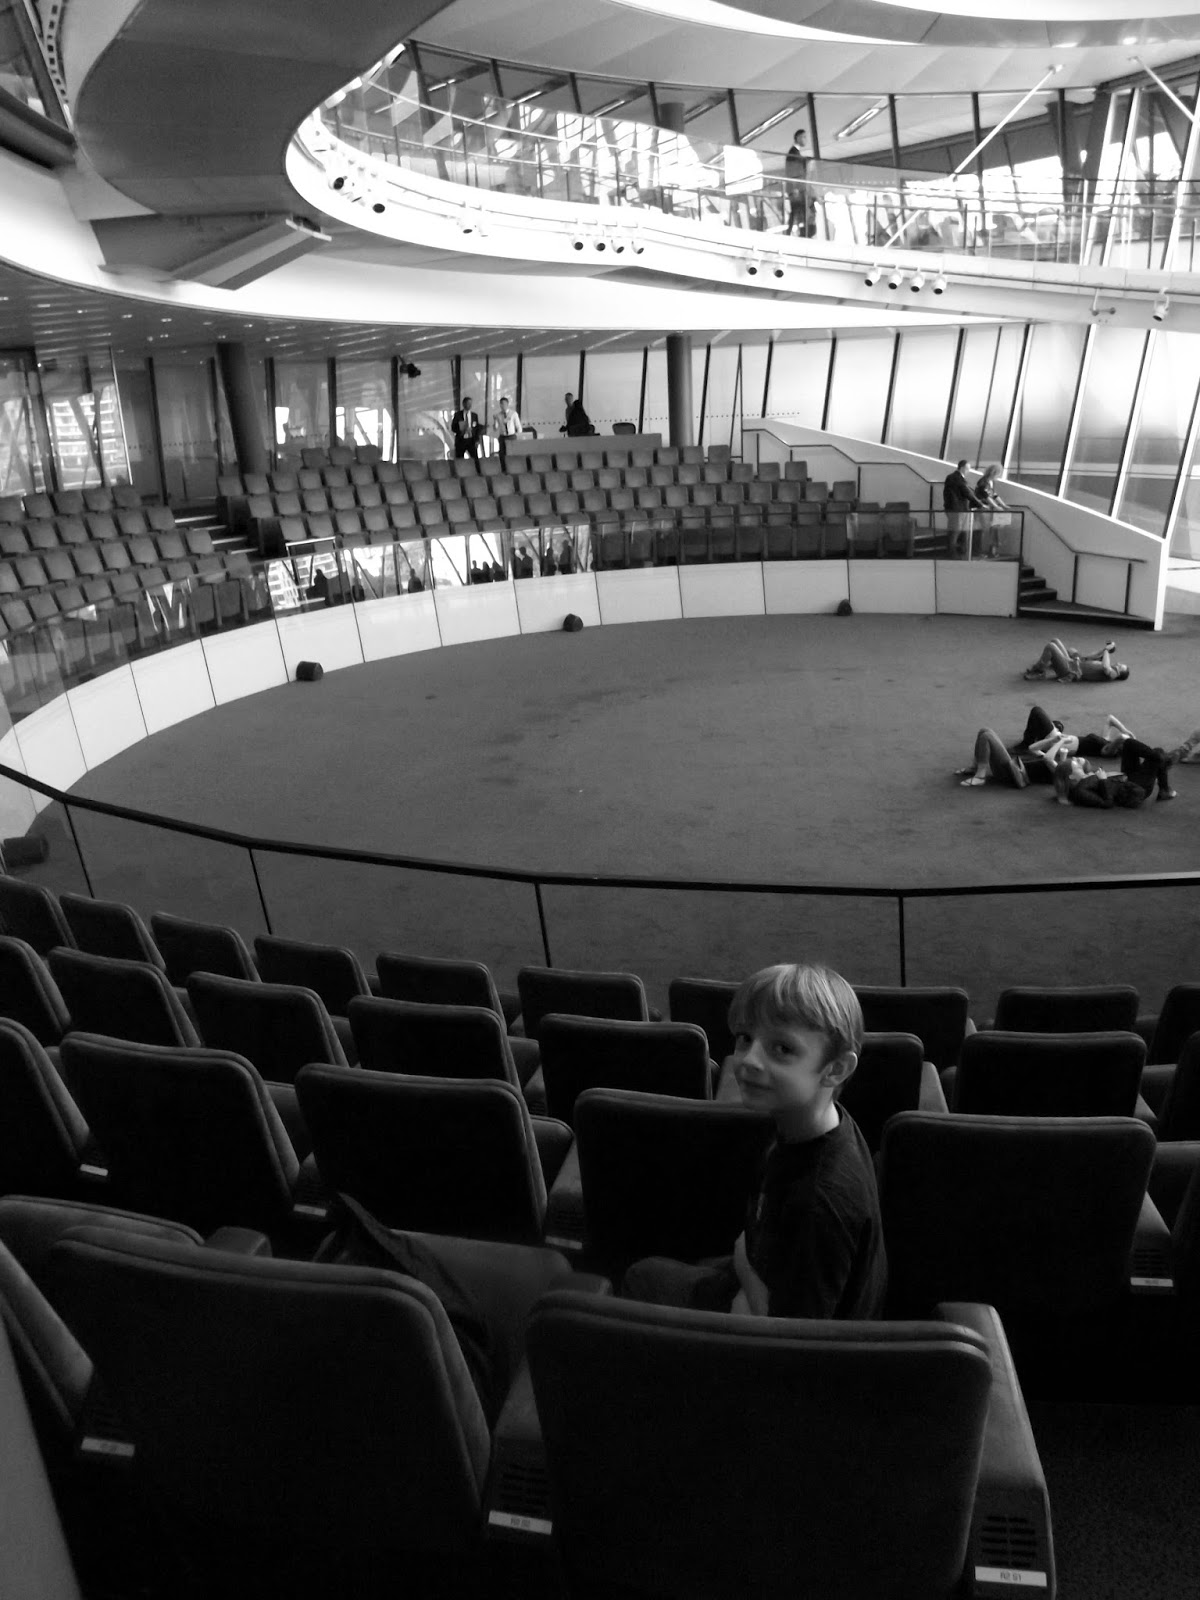
City Hall is home to the Mayor of London, the London Assembly and the 600 or so permanent staff who work for the GLA.
City Hall is part of the More London development located between London
Bridge and Tower Bridge, on the south bank of the Thames. The GLA is
leasing City Hall for 25 years.
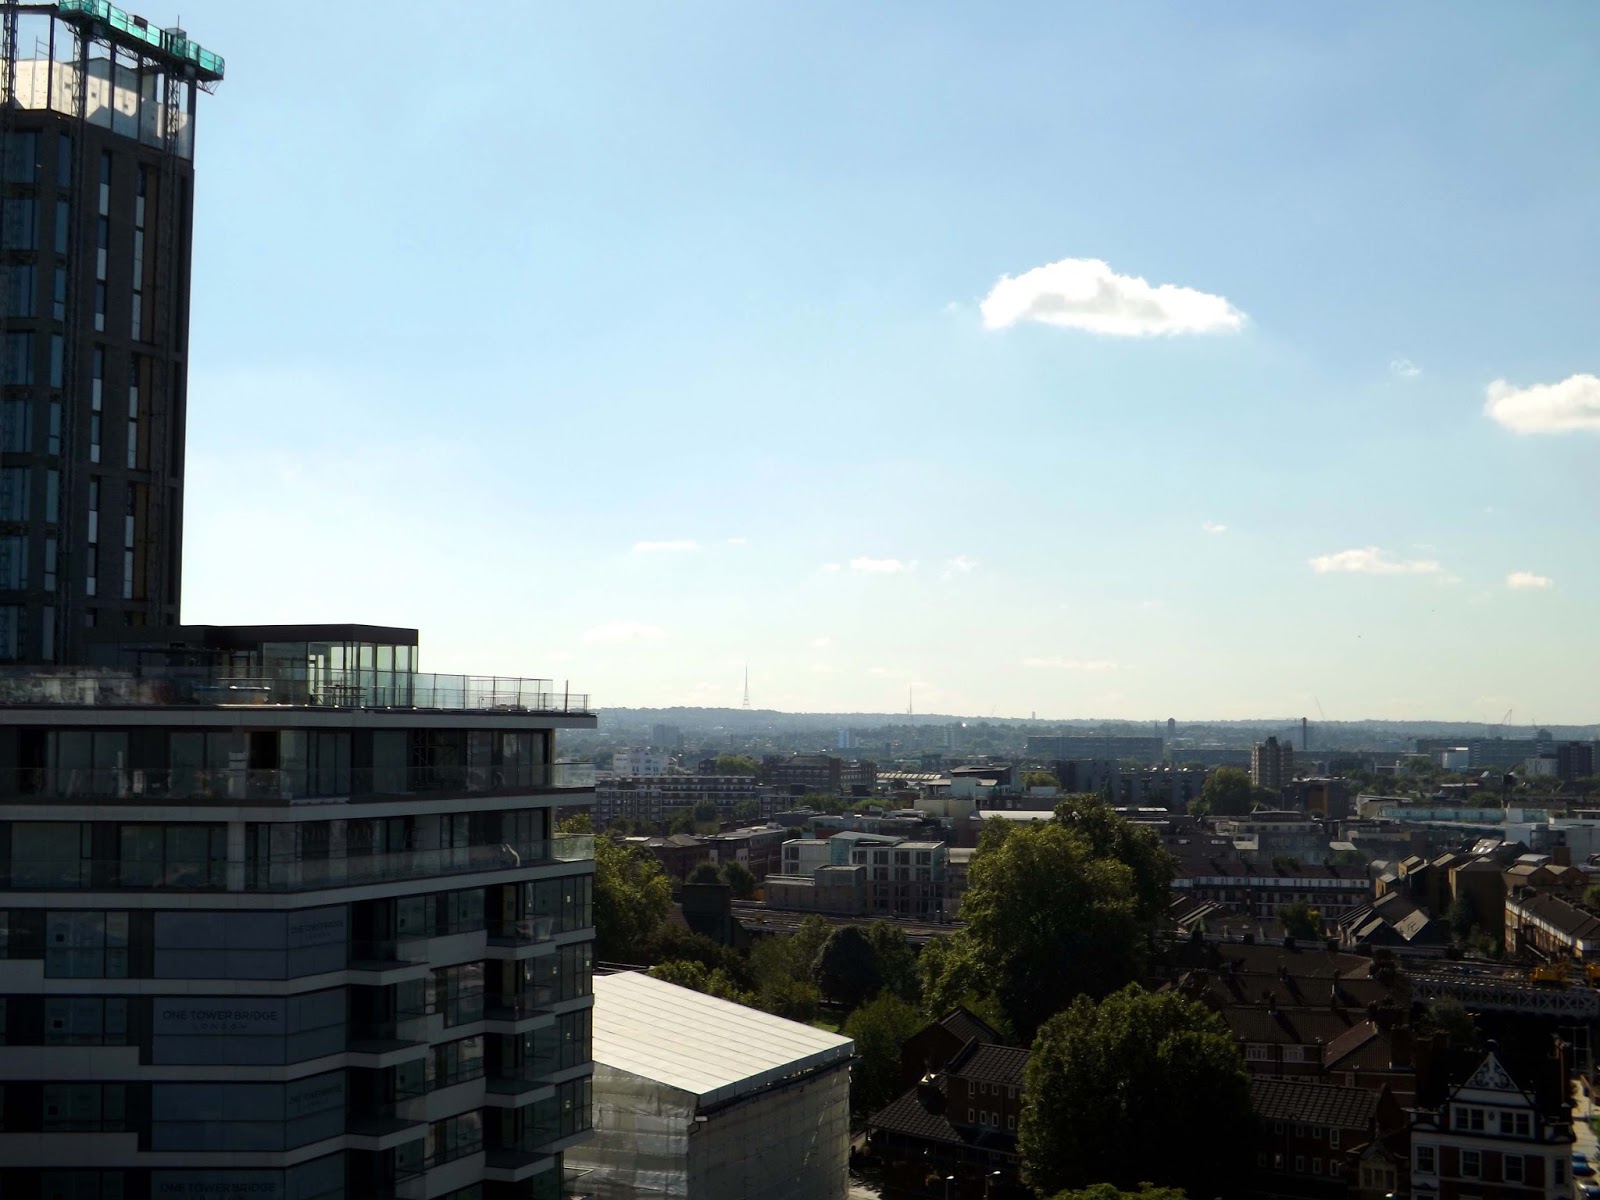
We take the lift up to the top on the 9th floor. We walk outside and get amazing views across London.
 |
| The Shard |
City Hall was designed by
Foster + Partners, one of
Britain's leading architects, whose design brief was to create a
building for the GLA that would become a new landmark for the capital.
This striking rounded glass building also has many features that make it
environmentally friendly, including solar panels on the roof.

| Height of the building: |
45m |
| No. of floors: |
10 floors above the ground |
| Gross floor area: |
185,000 sq ft/18,000 sq m (approx) |
| Net lettable floor area: |
130,000 sq ft/12,000 sq m (approx) |
| Steelwork: |
Structural frame - 2100 tons
Reinforced - 1950 tons |
| Concrete (core): |
13,100 sq m |
| Cladding: |
7,300 sq m of triple glazed low emissivity coated clear glass, incorporating shading devices |
| Heat insulation: |
Average value= 0.7-0.8 W/m_.k |
| Angle of glass front inclination: |
31 degrees |
| Diameter of circular glass facade: |
45m |
| Environmental strategy: |
Windows open for natural ventilation, bore hole water cooling, heat
recovery, displacement ventilation system, no chillers required |
| Energy consumption: |
Energy consumption for the GLA's environmental systems is less than half levels in DETR good practice office guide.
The radical shape of the building minimses the surface area (approx
25 per cent less than an equivalent rectangular building). It is self
shading and the high performance facade ensures excellent energy
efficiency. |
| Electrical consumption: |
Greatly reduced as a result of using cold ground water instead of
refrigeration to air condition the building. Saving use of mains water,
the water is extracted through two bore holes from the water table
beneath London and is used to cool the building and is then used for
flushing the toilets. |


We walk down the spiral staircase to the ground floor. This is an amazing building.
On the ground floor, the floor is a complete map of London.
 |
| George has found our home |
 |
| George pointed out the opening scene of Eastenders. |
 |
| Olympic torches. |
We finish in the City Hall restaurant, a heavily subsided cafe with cheap prices.
The striking architectural design of More London has enhanced the London
skyline, with its glass sided structures maximising the light and river
views. The space between the buildings has been imaginatively used to
create elegant open spaces including More London Place and More London
Riverside, equivalent in size to Hanover Square and Parliament Square
respectively. These two breathtaking open spaces are linked by a narrow
flowing stream called The Rill, which is just one of many inventive
water features to be found and enjoyed on the Estate.
The 1,000 person sunken amphitheatre, The Scoop at More London stages
events all year round, from our four month long More London Free
Festival, through all the seasons of the year including Christmas when
we also hold our popular Christmas market. Our own events are also
complimented by those organised by charities and the local community.
We now walk on along The Thames towards London Bridge.
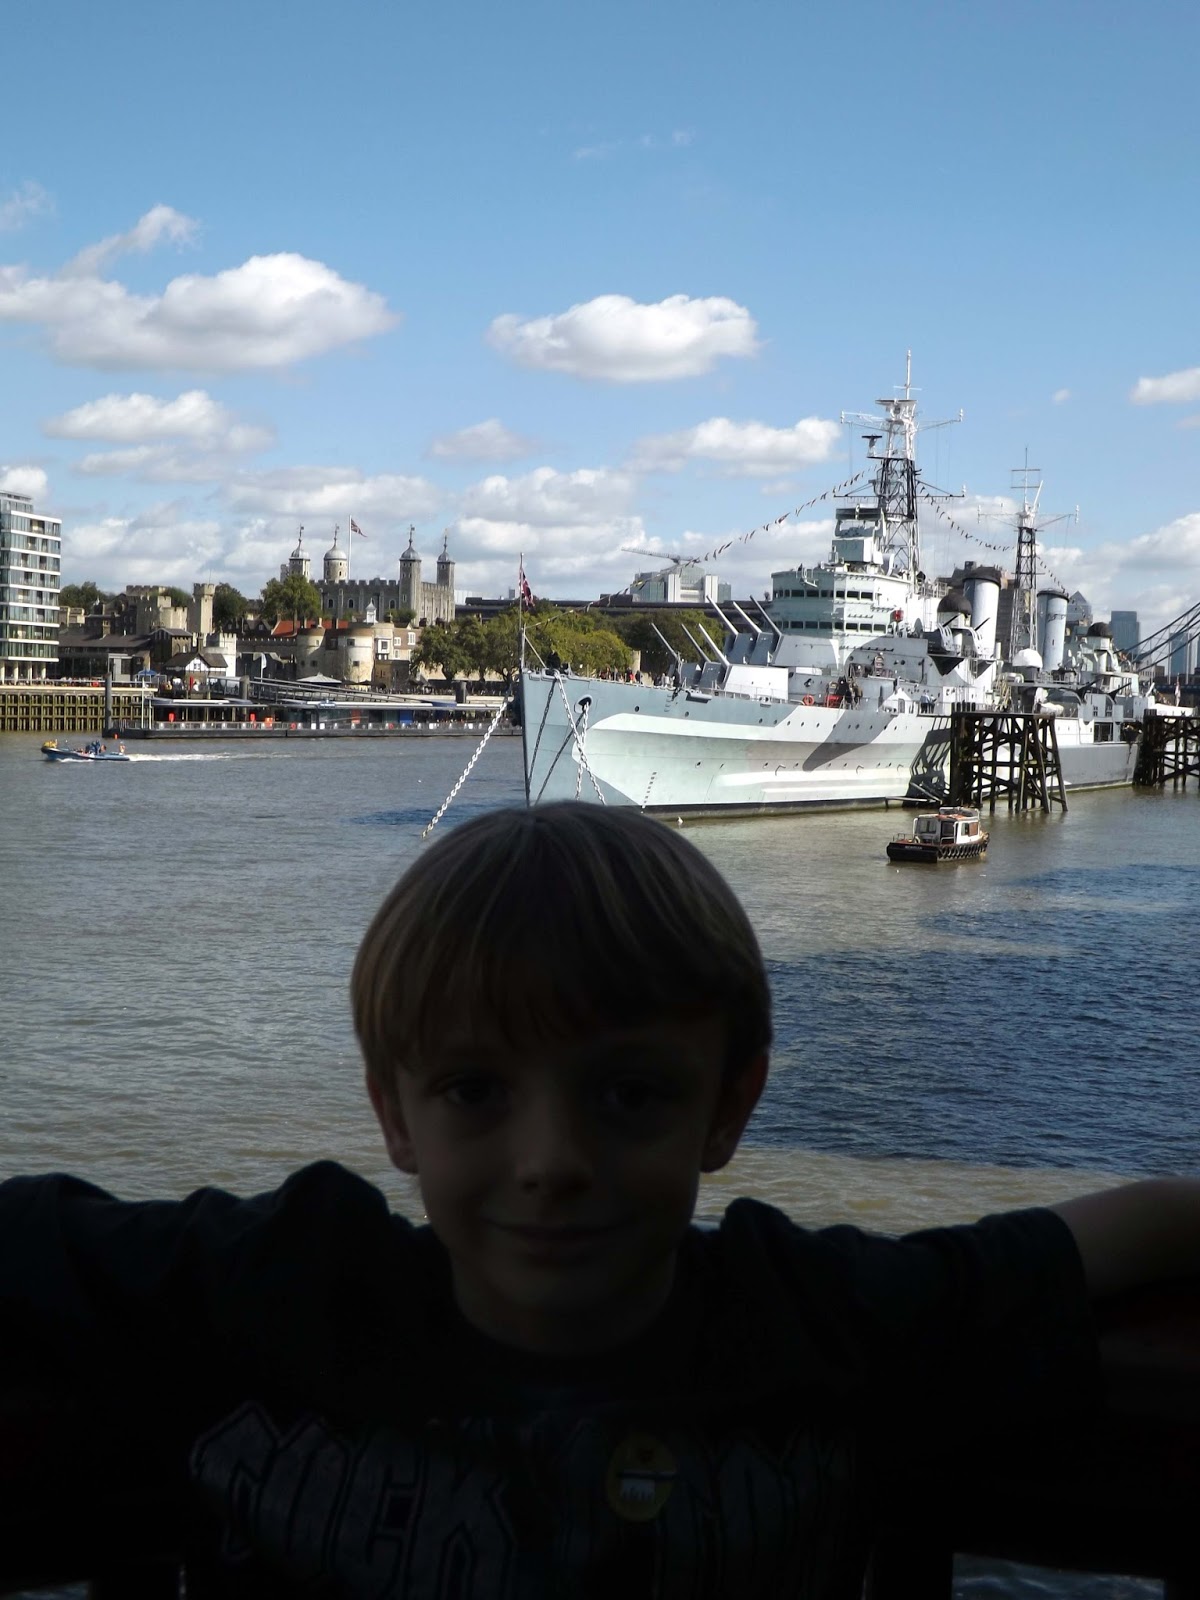
A little further along was
HMS Belfast.
HMS Belfast is a
museum ship, originally a
Royal Navy light cruiser, permanently moored in
London on the
River Thames and operated by the
Imperial War Museum.
Construction of
Belfast, the first Royal Navy ship to be named after the capital city of
Northern Ireland, and one of ten
Town-class cruisers, began in December 1936. She was launched on
St Patrick's Day, 17 March 1938. Commissioned in early August 1939 shortly before the outbreak of the
Second World War,
Belfast was initially part of the British naval blockade against Germany. In November 1939
Belfast struck a German
mine and spent more than two years undergoing extensive repairs.
Belfast returned to action in November 1942 with improved firepower, radar equipment and armour.
Belfast saw action escorting
Arctic convoys to the
Soviet Union during 1943, and in December 1943 played an important role in the
Battle of North Cape, assisting in the destruction of the German warship
Scharnhorst. In June 1944
Belfast took part in
Operation Overlord supporting the
Normandy landings. In June 1945
Belfast was redeployed to the Far East to join the
British Pacific Fleet, arriving shortly before the end of the Second World War.
Belfast saw further combat action in 1950–52 during the
Korean War and underwent an extensive modernisation between 1956 and 1959. A number of further overseas commissions followed before
Belfast entered reserve in 1963.
In 1967, efforts were initiated to avert
Belfast 's expected scrapping and preserve her as a museum ship. A joint committee of the Imperial War Museum, the
National Maritime Museum and the
Ministry of Defence
was established, and reported in June 1968 that preservation was
practical. In 1971 the government decided against preservation,
prompting the formation of the private HMS
Belfast Trust to
campaign for her preservation. The efforts of the Trust were successful,
and the government transferred the ship to the Trust in July 1971.
Brought to London, she was moored on the
River Thames near
Tower Bridge in the
Pool of London. Opened to the public in October 1971,
Belfast became a branch of the Imperial War Museum in 1978. A popular tourist attraction,
Belfast receives around a quarter of a million visitors per year.
 |
| Hays Galleria |
Hay's Galleria is a mixed use building in the
London Borough of Southwark situated on the south bank of the
River Thames including offices, restaurants, shops and flats. Originally a warehouse and associated wharf (
Hay's Wharf) for the port of London, it was redeveloped in the 1980s. It is a
Grade II listed structure.
Every now and then the water feature in the middle of the galleria
becomes a fountain and springs to life with various parts of it moving
and spouting water.
Kemp's intriguing moving sculpture incorporates water jets, fountains and a glorious mish-mash of nautical symbols.
Commissioned by St. Martins Property Group.
- See more at: http://www.pmsa.org.uk/pmsa-database/1074/#sthash.TnKUn3H8.dpuf
Sculpture by David Kemp called The Navigators.
Kemp's intriguing moving sculpture incorporates water jets, fountains and a glorious mish-mash of nautical symbols.
Commissioned by St. Martins Property Group.
- See more at: http://www.pmsa.org.uk/pmsa-database/1074/#sthash.TnKUn3H8.dpuf
Kemp's intriguing moving sculpture incorporates water jets, fountains and a glorious mish-mash of nautical symbols.
Commissioned by St. Martins Property Group.
- See more at: http://www.pmsa.org.uk/pmsa-database/1074/#sthash.TnKUn3H8.dpuf
Kemp's intriguing moving sculpture incorporates water jets, fountains and a glorious mish-mash of nautical symbols.
Commissioned by St. Martins Property Group.
- See more at: http://www.pmsa.org.uk/pmsa-database/1074/#sthash.TnKUn3H8.dpuf
 |
| HMS Belfast |
We continue along the Thames.
We now reach
London Bridge.
Construction started: March 15, 1824 Total length: 883' ft
 |
| No 1 London Bridge |
No.1 London Bridge will be refurbished to provide high specification
offices for the modern occupier. Following completion of the extensive
works, the building will provide 168,300 sq ft of new Grade A office
space benefiting from high quality finishes and excellent natural light
combined with spectacular river views.
We cross London Bridge with the view of reaching The Bank Of England which was also open as part on the Open House Weekend.
We pass
The Monument, and George had learnt about this is school and was eager to see more. So we paid the money and wen on to climb the 311 steps up to the top.
The Monument stands at the junction of Monument Street and Fish Street
Hill in the City of London. It was built between 1671 and 1677 to
commemorate the Great Fire of London and to celebrate the rebuilding of
the City.
The fire began in a baker’s house in Pudding Lane on Sunday 2nd
September 1666 and finally extinguished on Wednesday 5th September,
after destroying the greater part of the City. Although there was little
loss of life, the fire brought all activity to a halt, having consumed
or severely damaged thousands of houses, hundreds of streets, the City’s
gates, public buildings, churches and St. Paul’s Cathedral. The only
buildings to survive in part were those built of stone, like St. Paul’s
and the Guildhall.
As part of the rebuilding, it was decided to erect a permanent
memorial of the Great Fire near the place where it began. Sir
Christopher Wren, Surveyor General to King Charles II and the architect
of St. Paul’s Cathedral, and his friend and colleague, Dr Robert Hooke,
provided a design for a colossal
Doric column in the antique tradition. They drew up plans for a
column containing a cantilevered stone staircase of 311 steps leading to
a viewing platform. This was surmounted by a drum and a copper urn from
which flames emerged, symbolizing the Great Fire. The Monument, as it
came to be called, is 61 metres high (202 feet) – the exact distance
between it and the site in Pudding Lane where the fire began.
The
column was completed in 1677, and in accordance with Wren’s original
intention, was at first used as a place for certain experiments of the
Royal Society, but vibrations caused by ceaseless traffic proved too
great for the success of these experiments and they were discontinued;
thereafter the Monument became a place of historic interest, unique of
its kind, providing visitors with an opportunity to look across London
in all directions from a height of about 160 feet, being the level of
the public gallery.
George was really trembling and found climbing the steps terrifying. He was even worse coming down,but he done it!
Views from the top of The Monument.
We walk a 202ft from the monument to Pudding Lane where the Great Fire started.
The
Royal Exchange in London was founded in the 16th century by the merchant
Thomas Gresham to act as a centre of
commerce for the
City of London. The site was provided by the
City of London Corporation and the
Worshipful Company of Mercers, who still jointly own the freehold. It is
trapezoidal in shape and is flanked by
Cornhill and
Threadneedle Street, which converge at
Bank junction in the heart of the City. The design was inspired by a
bourse Gresham had seen in
Antwerp, Belgium, and was Britain's first specialist commercial building.
It has twice been destroyed by fire and subsequently rebuilt. The present building was designed by
William Tite in the 1840s. The site was notably occupied by the
Lloyd's insurance market for nearly 150 years. Today the Royal Exchange contains offices, luxury shops and restaurants.
We crossed the road and saw the queues for The Bank Of England, queues both sides! We decided to give this a miss and grabbed a bus to Liverpool Street Station for the train home. George was impressed with the new style Routemasters.